
Table of Contents
- Modern Pool and Patio Concepts That Define 2026 Backyards
- Clean Lines and Geometric Pool Shapes
- Freeform and Lagoon-Style Pools for Natural Curves
- Pool Deck Design Ideas That Tie the Whole Space Together
- Small Backyard Pool Ideas That Maximize Every Square Foot
- Pool Landscaping Ideas for a Cohesive, Resort-Inspired Retreat
- Backyard Pool Lighting Ideas for Evening Ambiance
- Outdoor Living Zones: Kitchens, Bars, and Fire Features
- Material, Safety, and Site Considerations Before You Build
- Frequently Asked Questions
Last Updated: October 21, 2026
Modern Pool and Patio Concepts That Define 2026 Backyards
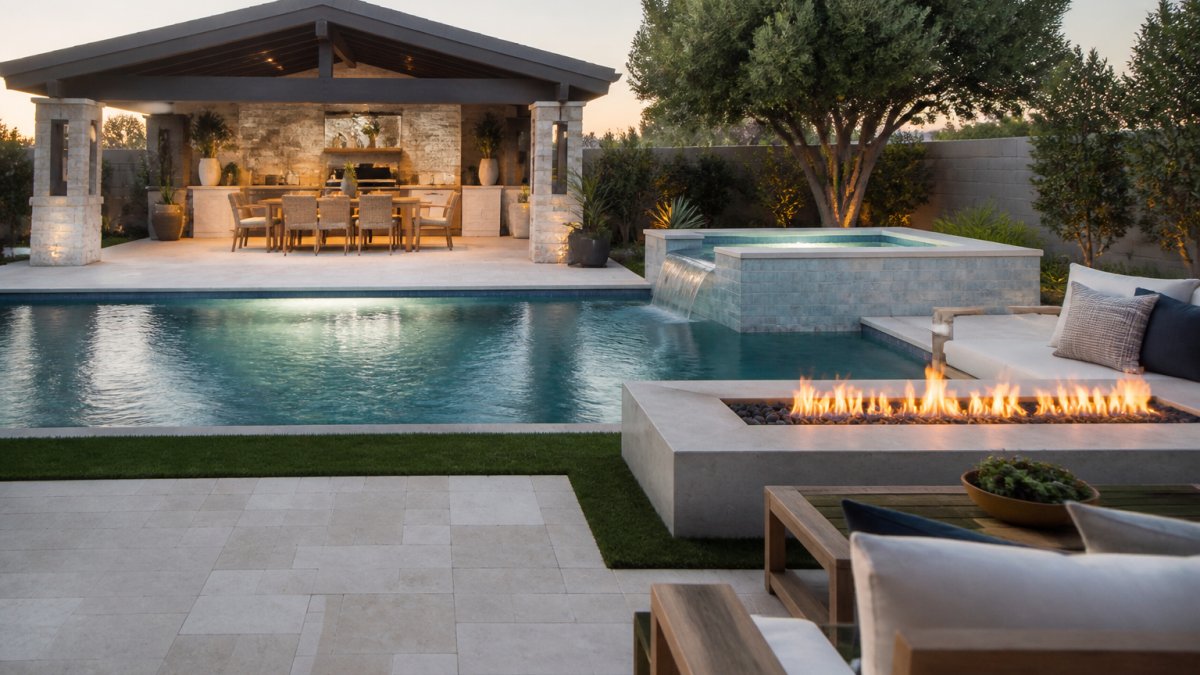
The modern backyard pool and patio concepts shaping 2026 are less about decoration and more about architecture. At Reeder Outdoor Living, we've spent more than 15 years building these spaces, and homeowners now want a resort feel at home, not a showpiece that sits empty.
A decade ago, pools were a hole with water in it, ringed by a plain concrete slab. Today the pool and patio are designed as one system. Here's how to plan a space you'll actually use every week of the year.
Clean Lines and Geometric Pool Shapes
Geometric pools use straight edges, right angles, and consistent depths to create a crisp, modern look. They suit rectangular lots and pair naturally with large-format pavers.
They dominate because they read as architecture, not an afterthought. A sharp rectangle set flush with a stone deck makes a small yard feel larger and more intentional, and it's easier to cover, light, and keep clean.
- Rectangles fit narrow lots and lap swimming
- L-shapes carve out a shallow lounge shelf
- Squares anchor a symmetrical patio layout
A common mistake is choosing a shape before checking how the pool sits against the house. Line up the pool edge with a wall or roofline and the whole space snaps into focus.
Freeform and Lagoon-Style Pools for Natural Curves
Freeform pools use irregular, organic curves instead of straight edges. Lagoon-style pools take that further with boulder edges, tanning ledges, and a beach-style entry.
These shapes work best on larger lots or where the pool meets a planted border, softening the transition between hardscape and garden.
What most guides miss is maintenance: curved edges mean more surface area and trickier cleaning around the bends.
Pool Deck Design Ideas That Tie the Whole Space Together
The best pool deck design ideas start with one rule: the deck should feel like a floor, not a border.
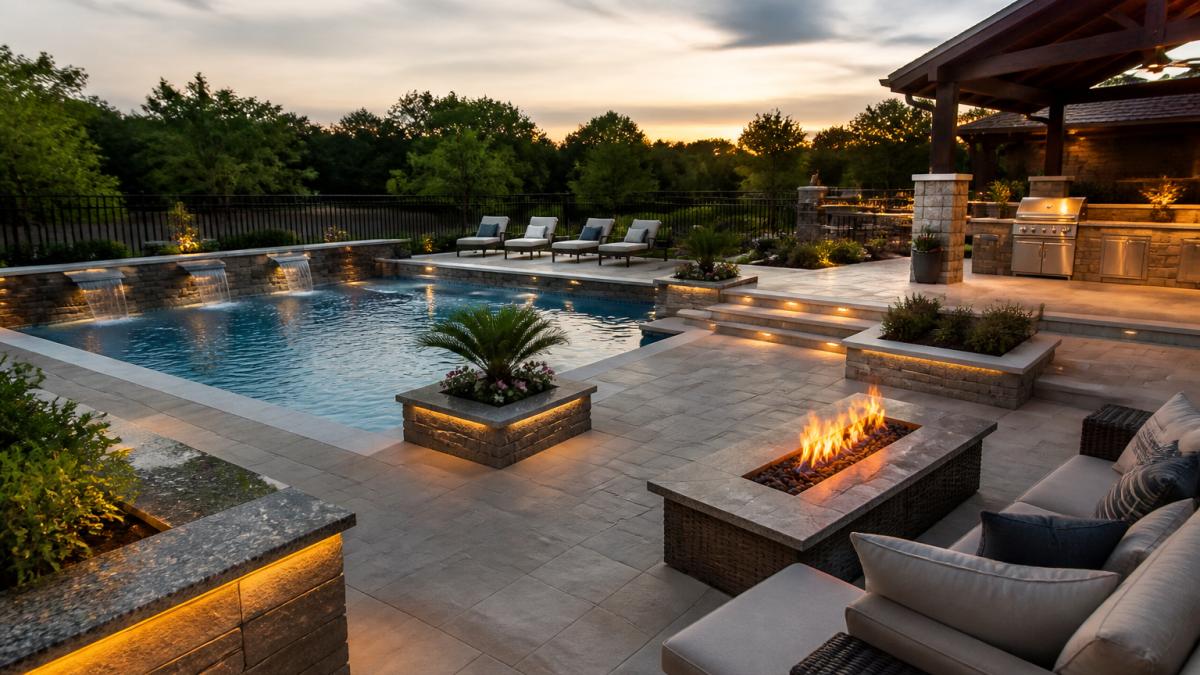
A few layouts that work:
- Multi-level patios step down to the water and define zones without walls
- Cantilevered decks hide the pool edge for a clean, seamless look
- Deck jets and shallow shelves turn the edge into a usable spot to sit
Material matters as much as shape. Whatever you choose, test the texture wet before you commit.
Small Backyard Pool Ideas That Maximize Every Square Foot
Small yards don't rule out a pool. They just demand sharper decisions. The best small backyard pool ideas treat every square foot as multifunctional.
A plunge pool is the obvious pick: shallow, compact, and built for cooling off rather than laps.
Other moves that buy space:
- Run the deck flush with the pool edge to remove wasted border
- Use built-in benches instead of freestanding furniture
- Choose a shade structure that doubles as a privacy screen
Odd-shaped lots are common, especially with the clay soil everyone talks about. A custom design can wrap a pool around an existing tree or angle it to follow a property line.
Pool Landscaping Ideas for a Cohesive, Resort-Inspired Retreat
Good pool landscaping ideas do one job: blend the pool into the yard so it feels like it belongs there.
Start with a clear planting plan. Layered beds around the deck soften hard edges and add visual interest year-round.
Then think in layers:
- Hardscape for structure: pavers, retaining walls, steps
- Softscape for warmth: grasses, shrubs, flowering trees
- Water features for sound: a sheer descent or scupper wall
An infinity edge is the showstopper, working best when the pool sits at the edge of a view or grade change so the water appears to spill into the landscape.
Backyard Pool Lighting Ideas for Evening Ambiance
The right backyard pool lighting ideas turn a daytime pool into an evening room. Light in layers and the yard stays usable long after sunset.
Three layers cover most needs:
- In-pool lights for glow and safety in the water
- Path and step lights for safe movement around the deck
- Ambient lighting for mood: string lights, uplights on trees, low-voltage fixtures
LED fixtures dominate because they last longer and use less energy. Warm tones feel inviting, cool tones read as clinical, keep them consistent or the space will look patchy.
Outdoor Living Zones: Kitchens, Bars, and Fire Features
A pool alone is a place to swim; zones turn it into a place to spend the day. The strongest designs create distinct areas, an outdoor kitchen, a poolside bar, a lounge, and a fire feature, connected by clear flow so guests move naturally from grill to table to lounge.
Plan zones by function and footprint
Think of the yard as a series of connected rooms, each with a job and a realistic size:
- Outdoor kitchen. A workable grill-and-counter run typically needs about 8 to 12 linear feet of counter, with 36 inches of clear walkway behind the cook. Include storage and a landing space on both sides of the grill.
- Poolside bar. Seating that faces the water works best with a 12- to 18-inch overhang for knees and drinks; a bar top 42 inches high suits standing or stool seating.
- Lounge and seating areas. Allow roughly 10 by 10 feet for a conversation grouping so chairs are not jammed against the pool edge.
Utilities and infrastructure decide the layout
Most zone plans fail on utilities, not aesthetics. An outdoor kitchen needs a gas line, electrical circuits, and often a water line; a fire feature needs a fuel decision made before the hardscape is poured. Run conduit and stub-outs during the deck build, retrofitting later means cutting into finished surfaces. Confirm local rules for gas and electrical work, which typically require licensed trades and permits.
Budget ranges by feature
Costs vary by region, materials, and site conditions, so treat any figure as a planning range rather than a quote. As a general guide, homeowners commonly budget:
- Outdoor kitchen: roughly $5,000 to $15,000 for a basic grill-and-counter setup, and $20,000 or more for a full kitchen with sink, refrigerator, and stone finishes.
- Poolside bar: about $3,000 to $10,000 depending on counter material and whether plumbing is included.
- Fire pit: roughly $1,000 to $5,000 for a built-in gas fire pit; a full outdoor fireplace can run $10,000 and up.
- Pergola or shade structure: about $4,000 to $15,000 installed, depending on size and material.
Flow and comfort
The key is flow. Guests should move from grill to table to lounge without crossing the pool deck's busiest path. Keep the main circulation route at least 4 feet wide, and avoid placing a fire feature or bar where it blocks the walk from the house to the water. Lighting each zone separately lets you use one area without lighting the whole yard.
Material, Safety, and Site Considerations Before You Build
The design gets the attention; the build decides whether it lasts. Before you commit, pressure-test the plan against materials, safety, and your site, and be honest about the trade-offs most inspiration galleries skip.
Material trade-offs for pool decks and patios
Every deck material involves a compromise between heat, slip resistance, upkeep, and cost. Here is how the common options actually compare:
- Natural stone pavers (travertine, limestone, bluestone). Stay cooler underfoot than concrete or dark tile, offer good wet traction when honed or tumbled, and hold up for decades. Travertine and limestone are porous and need periodic sealing; bluestone is denser but pricier. Expect the highest upfront cost of the common options.
- Concrete (poured or broom-finished). The budget-friendly baseline. Broom finish provides decent wet traction, but plain concrete cracks and stains and typically needs sealing every few years. Stamped or exposed-aggregate concrete dresses it up at moderate cost.
- Porcelain pavers. Increasingly popular for their low water absorption, fade resistance, and easy cleaning. They run cooler than dark concrete but can feel warm in direct sun, and slip ratings vary by finish, verify the wet coefficient of friction before specifying.
- Clay brick. Classic look, good grip, and repairable, but it can heave in freeze-thaw climates and requires a stable base.
A practical rule: test any candidate surface wet before you commit. Traction beats looks at the pool edge.
Safety, accessibility, and code
Pool safety is not optional, and the requirements are specific. Most jurisdictions enforce a barrier, a fence, wall, or safety cover, with self-closing, self-latching gates, plus anti-entrapment drain covers compliant with the Virginia Graeme Baker Pool and Spa Safety Act.
Accessibility deserves early attention too. A gradual beach entry or a wide set of steps makes the pool usable for grandparents and young children, and a continuous, slip-resistant route from the house to the deck prevents the most common trip hazards.
Site, drainage, and climate
Expansive clay soil shifts with moisture, and poor drainage undermines both the deck and the shell. A proper build accounts for soil conditions, grading, and where water goes during heavy rain, directing runoff away from the pool, not into it.
Sun exposure drives material and shade choices too: a deck that bakes in afternoon sun needs lighter, cooler surfaces and a shade structure over the main seating zone. In colder regions, freeze-thaw cycles demand a well-drained base and rated materials.
Climate and operating efficiency
Shade structures, efficient pumps, and LED lighting all cut operating costs over time. Variable-speed pumps and smart controls are worth the conversation, and a pool cover reduces both evaporation and heating demand. The U.S. Department of Energy outlines how pool equipment and heating choices affect long-term energy use.
Planning sequence
Good projects follow a clear order: site assessment, design, permits, construction, then landscaping. Rushing the design phase is a common mistake, as is hiring a general contractor who then brings in pool specialists. One team accountable from design through finish keeps details from falling between the cracks.
Frequently Asked Questions
What are the latest trends in modern pool and patio design?
Clean geometric lines, freeform lagoon-style pools, and multi-level patios remain the strongest trends. Homeowners are blending indoor and outdoor living with covered lounges, outdoor kitchens, and fire features. Materials like large-format stone pavers and slip-resistant concrete are popular for pool deck design, while layered pool landscaping and low-voltage LED lighting create a resort-inspired feel that works year-round.
How much patio space should you leave around a pool?
Plan for at least 4 to 6 feet of deck on the main access side so people can walk safely and place lounge chairs. For entertaining areas with dining or a bar, allow 8 to 12 feet. A pool and patio layout should also account for code-required clearances, equipment access, and drainage slope away from the pool. A designer can map these dimensions to your specific yard before construction starts.
How can you make a small backyard pool and patio feel larger?
Use a plunge or geometric pool with clean edges to free up deck space. Extend the patio material to the property line for a seamless look, add vertical interest with a pergola or shade structure, and use light-colored pavers to reflect sun. Mirrored water features and layered pool landscaping draw the eye outward, making a compact backyard pool feel more open without adding square footage.
What patio materials work best around a pool?
Stone pavers, textured concrete, and porcelain tile are common choices because they offer slip resistance and hold up to heat and moisture. Travertine stays cooler underfoot, while stamped concrete gives a similar look at a lower cost. Whichever material you choose, confirm the slip rating, seal it as recommended, and plan for drainage so water moves away from the pool and patio.