Last Updated: October 25, 2026
Quick Summary
Outdoor kitchen and pool design transforms your backyard by creating a cohesive living space that considers flow, safety, materials, and how you actually spend time outside. A well-designed layout separates cooking and swimming zones while maintaining sightlines, positioning the kitchen at least 8-10 feet from the pool edge with dining as a natural buffer.
- Keep the kitchen at least 8-10 feet from the pool edge to maintain safety and prevent awkward traffic patterns
- Choose pool-resistant materials like granite countertops, stainless steel cabinetry, and travertine flooring to withstand chlorine and UV exposure
- Multi-zone layouts organize your backyard into distinct cooking, dining, lounging, and swimming areas to prevent chaos during multiple activities
- Work with a designer early to prevent costly mistakes and ensure your design matches your soil, climate, and property layout
Table of Contents
- Understanding Custom Outdoor Kitchen and Pool Design
- Outdoor Kitchen and Pool Ideas for Your Backyard
- Poolside Outdoor Kitchen Layout: What Works Best
- What to Expect From Outdoor Kitchen and Pool Cost
- Custom Pool Construction Timeline and Project Phases
- Questions to Ask Your Designer and Builder
- Planning Your Custom Outdoor Kitchen and Pool Project
- Frequently Asked Questions
Understanding Custom Outdoor Kitchen and Pool Design
Designing a custom outdoor kitchen and pool transforms how your family uses your backyard.
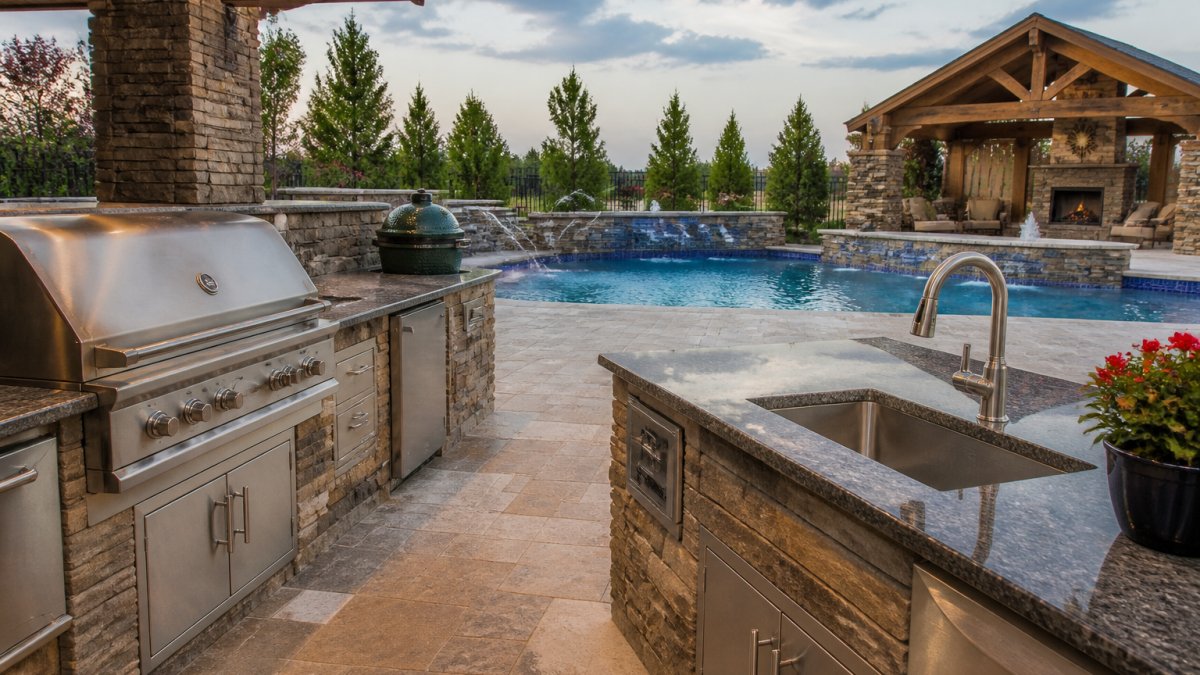
A well-designed outdoor kitchen and pool layout considers flow, safety, materials, and how you actually spend time outside. The best designs feel intentional rather than cramped or disconnected.
At Reeder Outdoor Living, we've helped homeowners move beyond generic backyard layouts to spaces that work for their specific needs.
The good news: you don't need to figure this out alone. Working with experienced designers and builders early prevents costly mistakes down the line.
Outdoor Kitchen and Pool Ideas for Your Backyard
Resort-style entertaining spaces, compact designs for tight lots, and multi-zone layouts all work, depending on your goals. The key is matching the design to how you actually live.
Resort-Style Entertaining Spaces
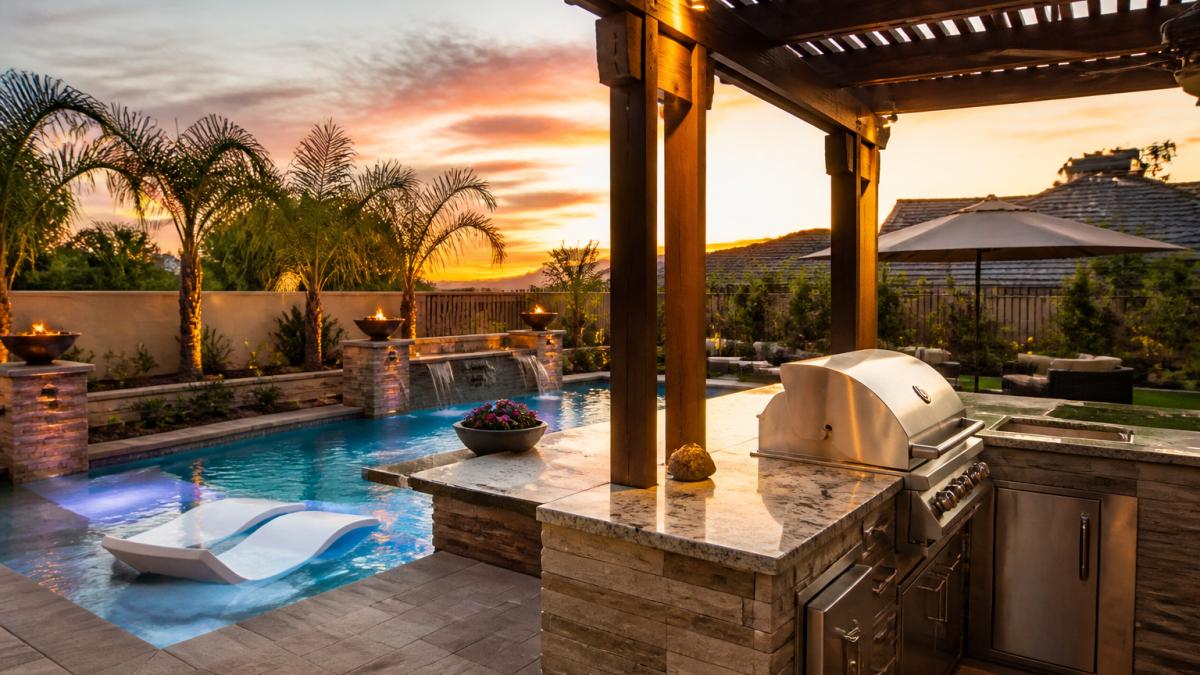
Resort-style outdoor kitchen and pool designs prioritize entertainment and luxury. These layouts typically feature expansive lounge areas, multiple seating zones, and high-end cooking equipment.
When combined thoughtfully, they create a premium entertaining destination right in your backyard.
A resort-style setup usually includes:
- Large L-shaped or U-shaped kitchen islands with multiple cooking stations
- Comfortable lounge seating with shade structures like pergolas
- Pool areas with sun shelves, water features, or spa components
- Ambient outdoor lighting for evening gatherings
- Hardscaping that ties everything together visually
These spaces work best on larger lots where you can separate cooking, dining, and lounging zones. The separation prevents kitchen heat and activity from overwhelming swimmers.
Compact Designs for Smaller Lots
Not every backyard is sprawling. Compact outdoor kitchen and pool designs maximize function in tight spaces by combining zones and choosing scaled-down equipment.
A smaller lot doesn't mean sacrificing quality. It means being intentional about every element. Compact kitchens work well with single-burner grills, minimal counter space, and built-in storage. Pools can be smaller but still fully functional for swimming or cooling off.
Common features in compact designs:
- Smaller pool footprints (15x20 feet instead of 20x40)
- Grill-focused kitchens rather than full cooking stations
- Vertical shade structures to save floor space
- Multipurpose zones where dining and lounging overlap
- Strategic hardscaping to define areas without spreading them out
The challenge with compact spaces is avoiding the feeling of clutter. Good design creates clear zones even when everything is closer together.
Multi-Zone Layouts for Family Living
Multi-zone outdoor kitchen and pool designs organize your backyard into distinct areas: cooking, dining, lounging, and swimming. This layout works well for families who use the space differently at different times.
A multi-zone layout makes sense of these different activities.
Typical zones include:
- Cooking zone: Kitchen with prep space and grill
- Dining zone: Table and chairs near the kitchen
- Lounge zone: Seating with shade, separated from cooking activity
- Pool zone: Clear sightlines from lounge areas
Pathways and hardscaping materials naturally guide people between zones. This prevents the backyard from feeling chaotic when multiple activities happen at once.
Poolside Outdoor Kitchen Layout: What Works Best
The relationship between your pool and kitchen matters more than most people realize. Poor placement creates awkward traffic patterns or forces swimmers to walk through cooking areas.
Flow and Safety Considerations
A smart poolside outdoor kitchen layout keeps swimmers and cooks separate while maintaining sightlines. Safety means preventing wet feet from slipping on kitchen surfaces and keeping cooking heat away from the pool.
The best layouts typically position the kitchen slightly elevated or offset from the pool deck. This creates a natural separation without walls. Pathways should flow logically: from house to kitchen to dining to pool, not crisscrossing.
Consider these flow principles:
- Keep the kitchen at least 8-10 feet from the pool edge
- Position dining between kitchen and pool as a buffer zone
- Ensure clear pathways don't require stepping over seating
- Avoid placing grills where smoke drifts toward lounging areas
- Design sight lines so adults can supervise swimmers from multiple zones
Safety also means slip-resistant surfaces near the pool, adequate lighting for evening use, and proper drainage so water doesn't pool in kitchen areas.
Materials That Withstand Pool Environments
Pool environments are harsh on materials. Chlorine, salt water, sun exposure, and temperature swings break down many common outdoor materials quickly.
For poolside outdoor kitchen and pool areas, choose materials that handle moisture and UV exposure:
- Countertops: Granite, concrete, or engineered stone resist staining and moisture
- Cabinetry: Stainless steel or marine-grade powder-coated aluminum won't rust
- Flooring: Travertine, porcelain, or sealed concrete provide slip resistance
- Structures: Aluminum or powder-coated steel pergolas and shade structures resist corrosion
Avoid materials that degrade quickly: untreated wood, standard steel, and porous stone absorb water and deteriorate. The initial investment in quality materials pays off through years of minimal maintenance.
What to Expect From Outdoor Kitchen and Pool Cost
Budget matters, but so does understanding what you're paying for. Costs vary dramatically based on size, materials, complexity, and your location.
Rather than guessing at price ranges, work with a designer who can provide transparent estimates for your specific project.
When you request quotes, ask builders to break down costs by component: pool, kitchen, hardscaping, and finishing work. This shows you exactly where your money goes and makes it easier to adjust the scope if needed.
Common cost factors include:
- Pool size and depth
- Kitchen equipment and finishes
- Hardscaping materials and area
- Site preparation and soil conditions
- Permitting and inspections
- Lighting and plumbing infrastructure
Work directly with your builder rather than relying on online estimates. Every backyard is different, and transparent communication prevents surprise bills later.
Custom Pool Construction Timeline and Project Phases
Custom pool construction takes time. Understanding the phases helps you plan and set realistic expectations.
Site Preparation and Permitting
The first phase involves assessing your property and getting the necessary permits. This typically takes 2-4 weeks depending on local requirements and how quickly your municipality processes applications.
During this phase:
- Site survey and soil testing determine feasibility
- Design finalization happens based on site conditions
- Permit applications are submitted to local authorities
- Inspections and approvals move the project forward
Don't skip this phase or rush it. Proper site preparation prevents problems during construction. Soil conditions in many areas require special handling, and permits exist to ensure safe, compliant work.
Excavation Through Equipment Installation
Once permits are approved, actual construction begins. This phase typically runs 3-6 weeks for a standard custom pool.
The sequence generally follows:
- Excavation and site grading
- Pool shell construction or installation
- Plumbing and electrical rough-ins
- Equipment installation (pump, filter, heater)
- Hardscaping foundation preparation
Weather and soil conditions affect timing. Unexpected discoveries, utility lines, rock formations, or drainage issues, can extend this phase.
Finishing and Hardscaping
The final phase includes finishing touches and completing hardscaping. This typically takes 2-4 weeks.
Final work includes:
- Pool finish application (plaster, aggregate, or tile)
- Coping and deck installation
- Hardscaping completion (pavers, concrete, stone)
- Outdoor kitchen installation
- Lighting, landscaping, and final details
- Inspections and water fill
This phase is where your backyard transforms from a construction site into a finished outdoor kitchen and pool space.
| Phase | Typical Duration | Key Activities |
|---|---|---|
| Site Prep & Permitting | 2-4 weeks | Survey, design, permits, approvals |
| Excavation & Installation | 3-6 weeks | Digging, pool shell, equipment, rough-ins |
| Finishing & Hardscaping | 2-4 weeks | Finishes, decking, kitchen, lighting, landscaping |
Questions to Ask Your Designer and Builder
Before committing, ask the right questions. These reveal whether a designer and builder understand your vision and can deliver quality work.
Start with questions about experience and process:
- How many custom outdoor kitchen and pool projects have you completed?
- Can you show examples of work in similar-sized backyards?
- What's your process for handling unexpected site conditions?
- How do you communicate with homeowners during construction?
Ask about materials and durability:
- What materials do you recommend for my climate and soil type?
- How do you handle drainage and soil issues specific to this area?
- What warranty do you offer on construction and equipment?
Ask about timeline and cost:
- What's a realistic timeline for my project scope?
- How do you handle permit delays or weather impacts?
- What's included in your estimate, and what costs extra?
- Can you provide frequently asked questions about custom pool construction and outdoor living before we start?
Ask about accountability:
- Do you manage the entire project, or do you subcontract work out?
- Who do I contact if something goes wrong after completion?
- How do you handle warranty issues and follow-up service?
These questions reveal whether a builder takes ownership of their work or disappears after the final payment.
Planning Your Custom Outdoor Kitchen and Pool Project
Starting a custom outdoor kitchen and pool project feels overwhelming. Breaking it into clear steps makes it manageable.
Begin by defining your vision. What do you actually want to do in this space? Entertain large groups? Create a family retreat? Both?
Next, assess your property. Soil type, drainage, sun exposure, and lot size all constrain what's possible.
Then, establish your budget and timeline. Be realistic about both.
Finally, choose a builder who listens and communicates clearly. Request a free consultation for your custom pool or outdoor living project to discuss your vision, get answers to your questions, and start planning.
The best outdoor kitchen and pool spaces reflect how their owners actually live. That takes thoughtful design, quality materials, and a builder who stays involved throughout the process.
Frequently Asked Questions
How do you design an outdoor kitchen next to a pool?
Effective design balances functionality with safety. Position your outdoor kitchen at least 10 feet from the pool edge to prevent splashing and allow clear sightlines. Use slip-resistant materials for flooring, ensure proper drainage to keep water away from appliances, and install weather-resistant cabinetry and countertops. A professional designer will evaluate your lot's slope, sun exposure, and existing utilities to create a layout that flows naturally between cooking and poolside entertaining areas.
How much does a custom outdoor kitchen and pool cost?
Pricing depends on pool size, kitchen features, materials, site conditions, and regional labor costs. A basic inground pool starts at one price point, while adding a full outdoor kitchen with built-in grill, refrigeration, and countertops increases the total investment significantly. Factors like soil type, hardscaping, shade structures, and lighting design also affect the final cost. Request quotes from builders who can assess your specific backyard and provide transparent, itemized estimates.
How long does it take to build a custom pool and outdoor kitchen?
A typical inground pool takes 6 to 12 weeks from permit approval to completion, depending on size and site conditions. Adding an outdoor kitchen can extend the project by 2 to 4 weeks for construction and finishing. Permitting and site preparation may add 2 to 4 weeks before construction begins. Texas soil conditions, weather delays, and design complexity can affect the timeline. A reputable builder will provide a realistic schedule and keep you informed of any changes.
What materials work best for an outdoor kitchen near a pool?
Choose materials that resist moisture, salt spray, and UV damage. Stainless steel appliances and hardware are ideal for durability. Concrete, natural stone, and composite decking resist water damage and provide slip resistance. Sealed granite or engineered stone countertops handle moisture well. Powder-coated aluminum or composite cabinetry resists rust and fading. Ask your builder about materials suited to Texas climate conditions, which include intense sun and occasional freeze-thaw cycles that can damage inferior products.
A custom outdoor kitchen and pool project is a significant investment in your home and lifestyle. The right design, materials, and builder make the difference between a backyard you love and one that disappoints. Reeder Outdoor Living specializes in exactly this: custom outdoor kitchen and pool design that transforms your property into a space your family will use for years. Get started with a free consultation and see how we can bring your vision to life.
